
Photorealistic Shading and Rendering
Photo-realistic 3D Real time shading and Professional photo-realistic Ai 3D Rendering and Lighting
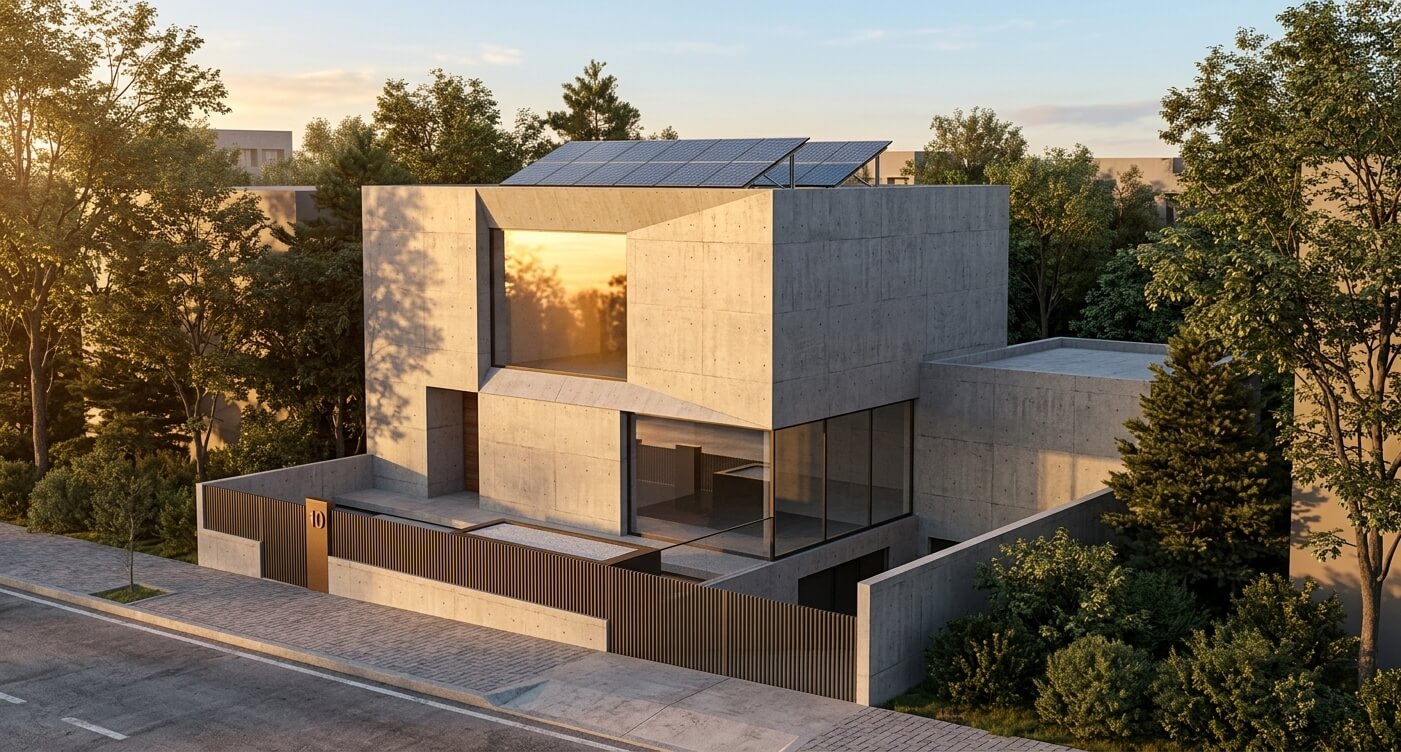 Courtesy J. Dias, Architect & VHN Engineering
CMS IntelliCAD 15 brings next-generation technology to your fingertips. Create detailed 2D or 3D designs using our robust drawing tools and generate photorealistic AI renders(*) straight from the model space. Just enter a prompt, click a button, and watch your vision come to life.
(*) Rendered images may not retain the exact input geometry and could include minor AI-generated elements or alterations to the original scene.
A tool exclusive to CMS IntelliCAD software only. Just set the view and run AIRENDER command. Generate professional, photorealistic images in seconds—not minutes. Simply write an AI prompt describing your ideal materials, backgrounds, and intricate details, and let CMS IntelliCAD’s sophisticated tools bring your vision to life instantly.. Literally unbeatable productivity.
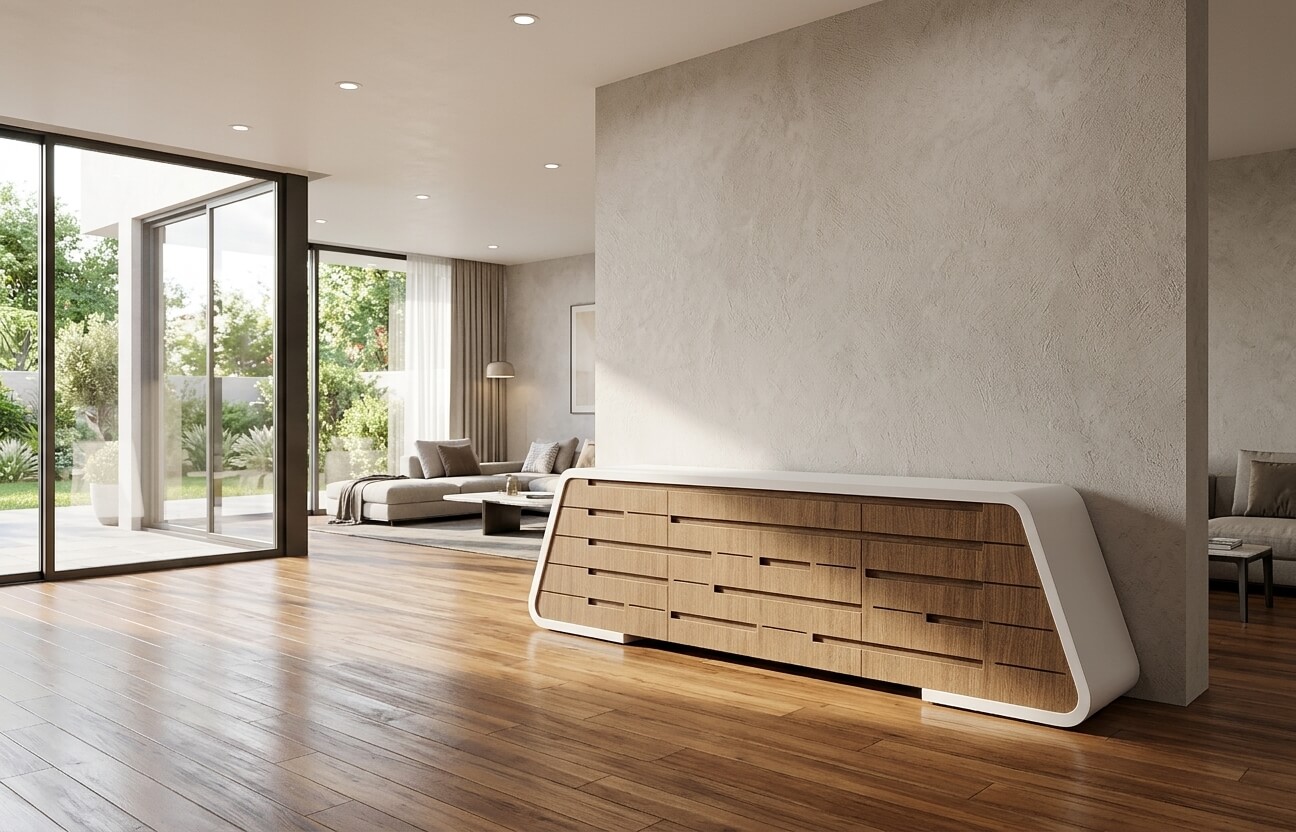 Courtesy J. Dias, Architect
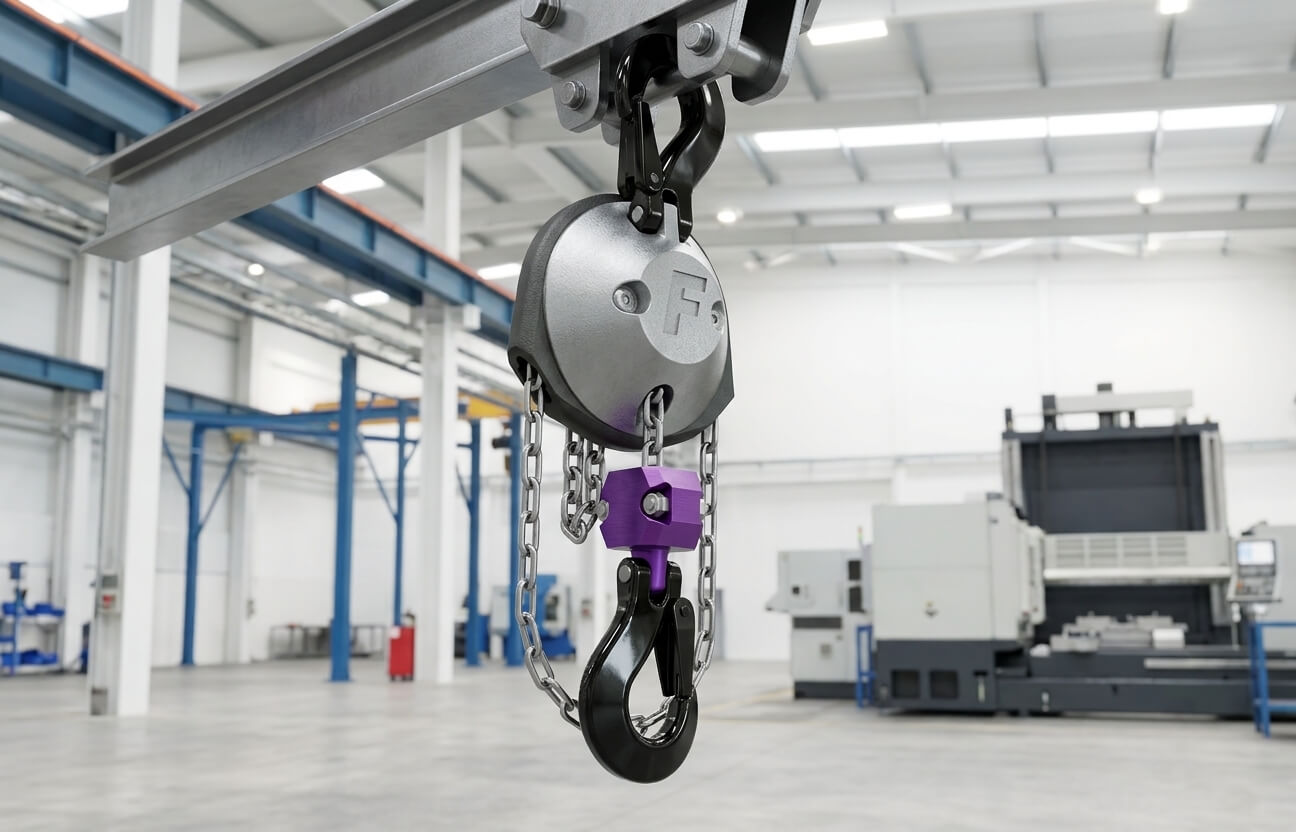 Courtesy Flexcrane, Inc.
 Courtesy Flexcrane, Inc.
How do I improve 3D visualization from a wireframe view?
If overlapping lines make your 3D models hard to read in wireframe view, you can improve visibility in two ways. Use a suitable VISUAL STYLE to hide edges obscured by front-facing surfaces. For a more solid look, you can apply a material to a layer, which hides background lines and fills visible surfaces with flat colors. While shaded images lack deep definition, they are the fastest way to dynamically visualize your 3D model as a solid object.
Rendering provides an even more realistic image of your model, complete with light sources, shadows, surface material properties, and reflections, or simply by prompting for a scene, giving your model a photo-realistic look. When you render a model from CMS IntelliCAD model space using a design that can have assigned materials and lights, our rendering tool removes all auxiliar and unnecessary design data, e.g., grid and auxiliar lines.
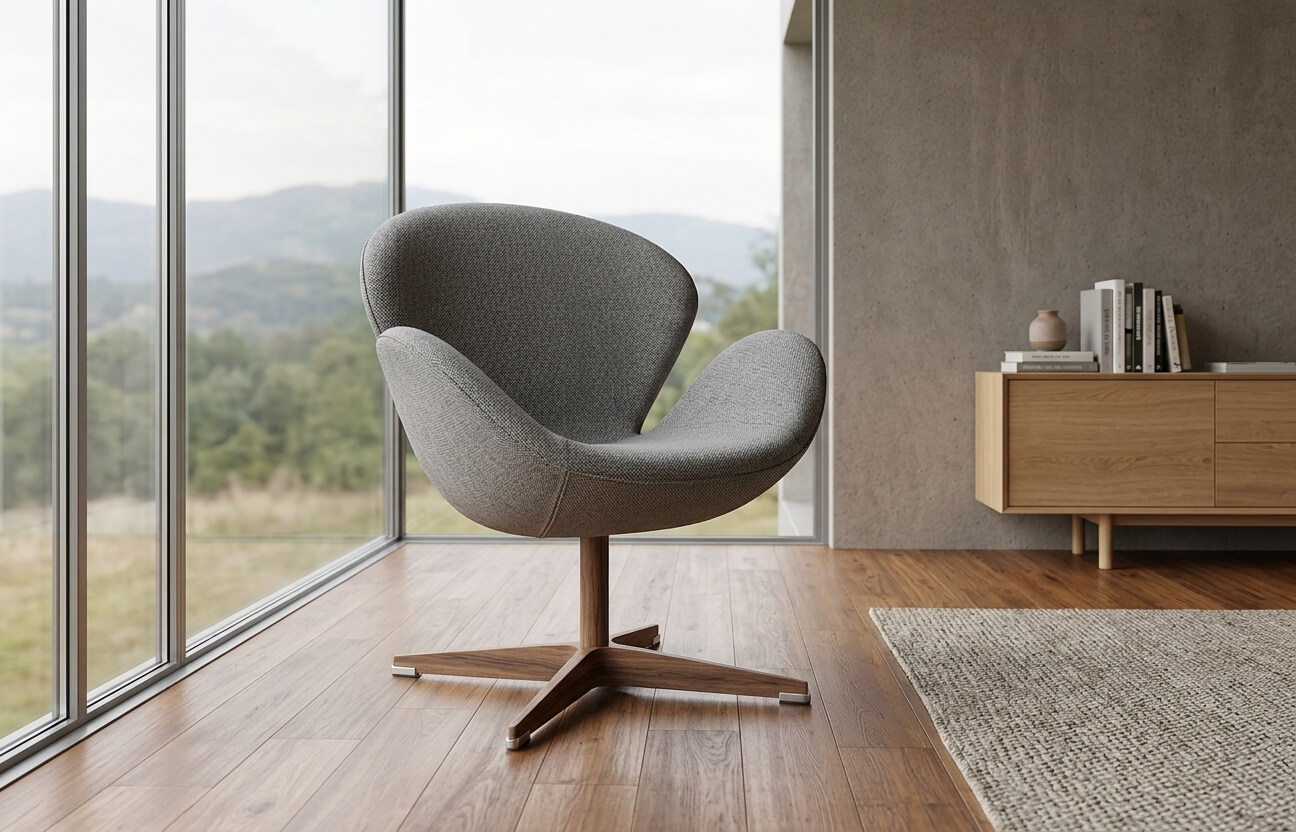 Ai rendered image from a chair design CMS IntelliCAD in model space